
Location: Brooklyn, New York
Project Team: Romines Architecture | Adrienne D’Agata Interiors | Wendy Grunseich Project Management | Rusk Inc, CM | Adam Cane Macchia, Photography
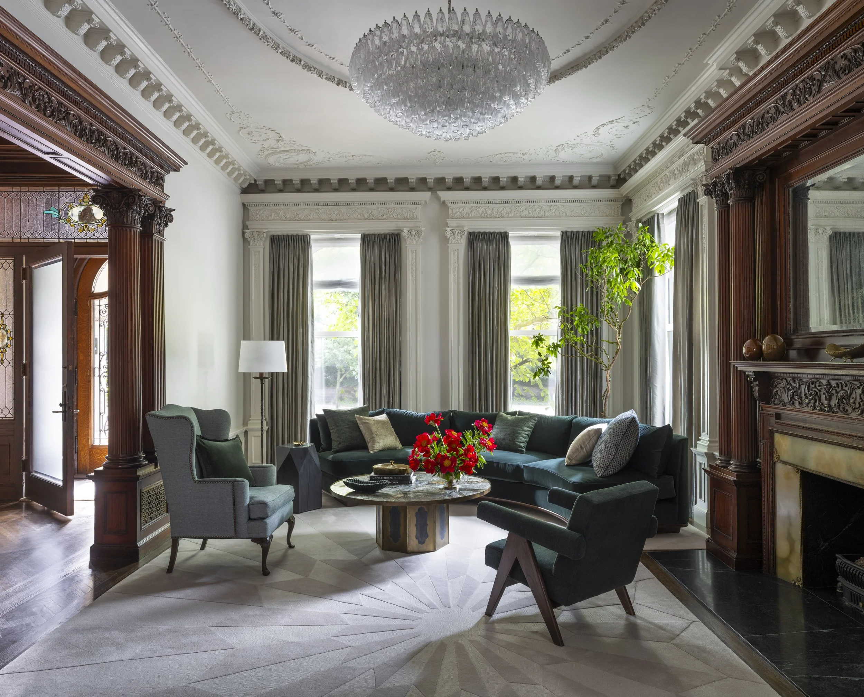
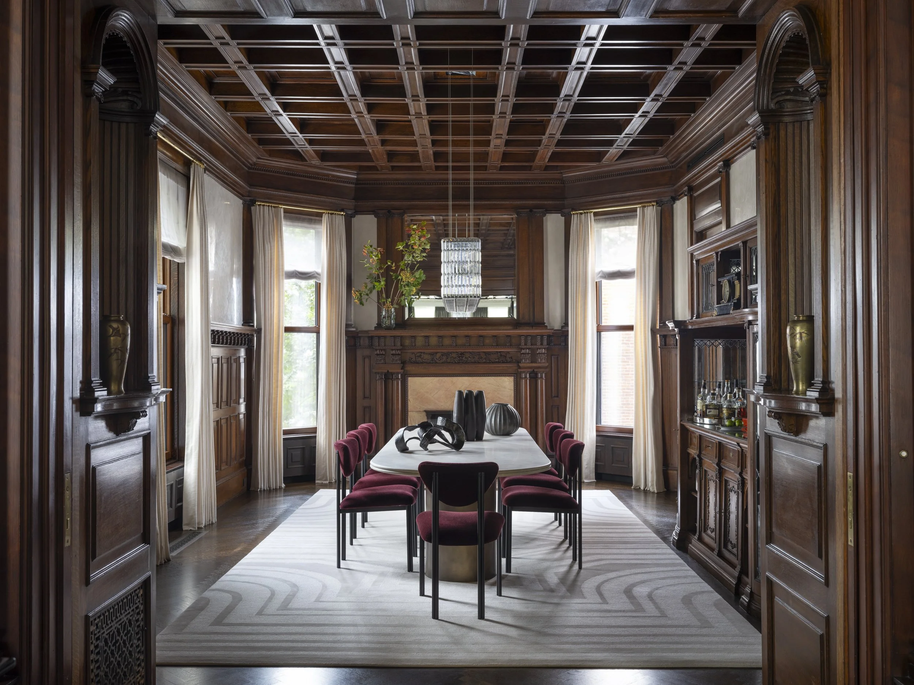
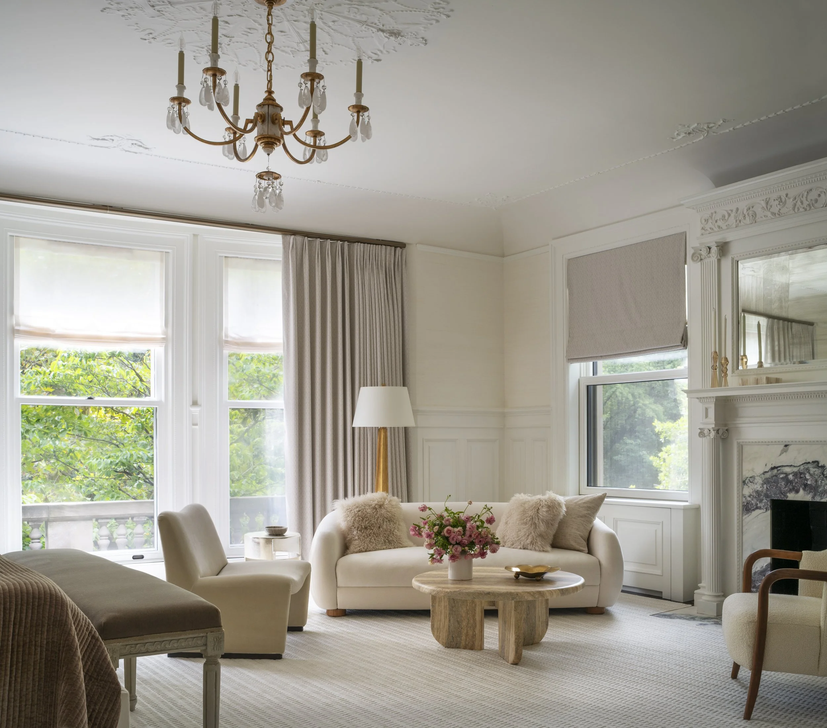
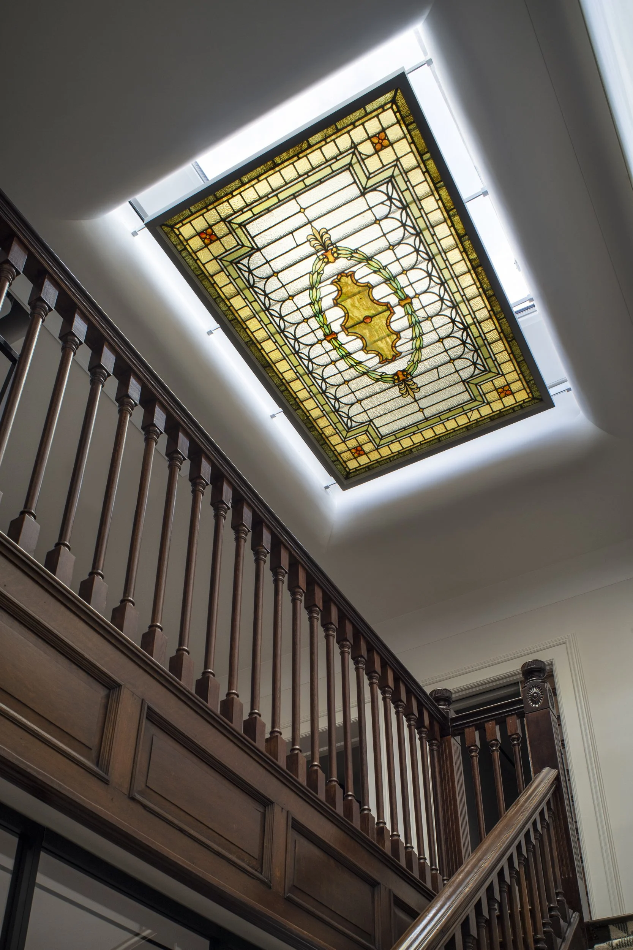
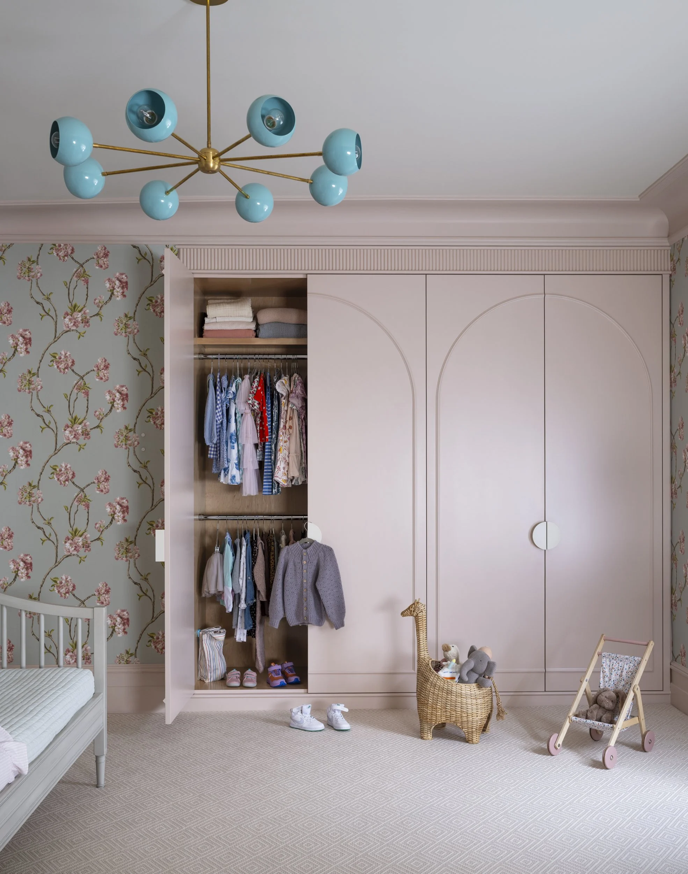
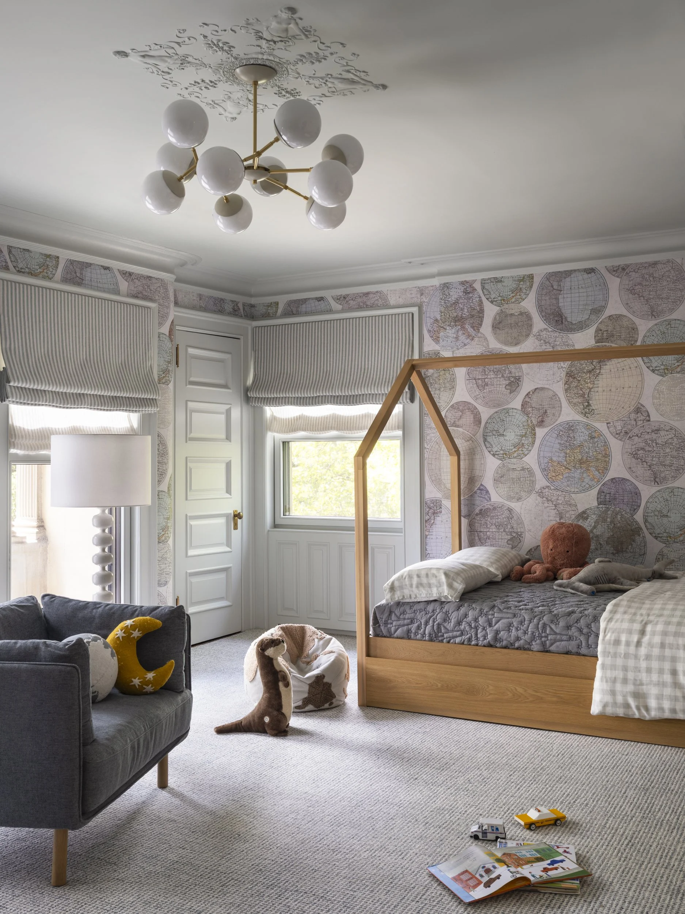
Originally built in 1899 and designed by architect Montrose Morris, this limestone corner townhouse in Park Slope was thoughtfully renovated to accommodate the needs of a contemporary family while preserving the character and craftsmanship of its historic interiors.
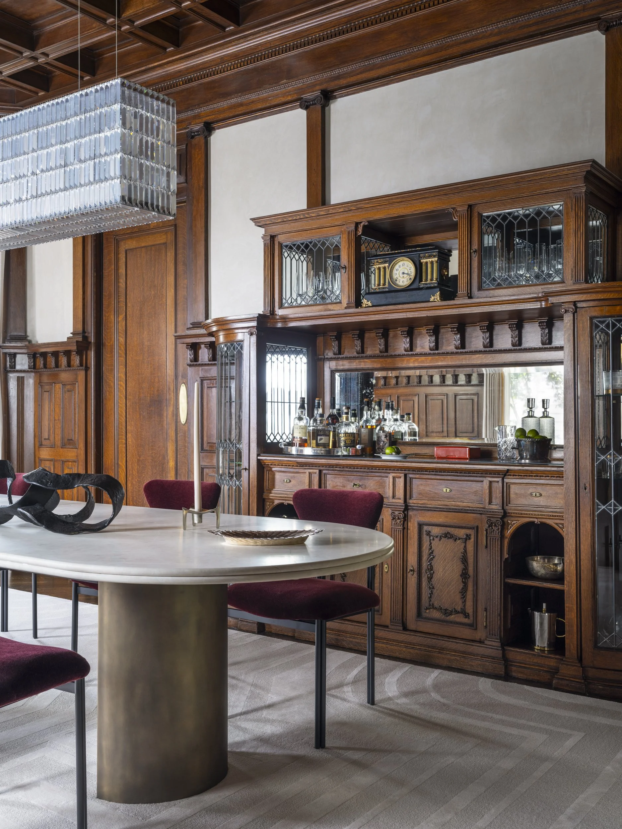
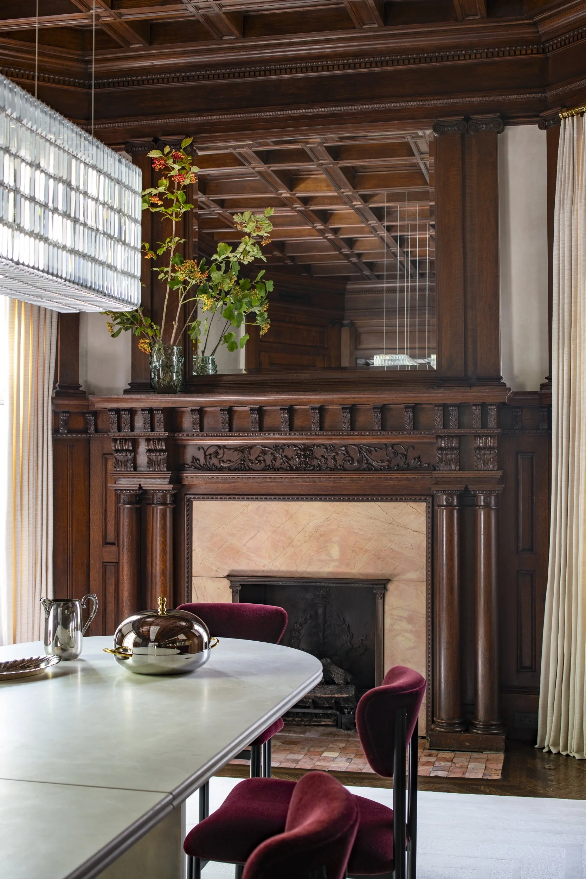
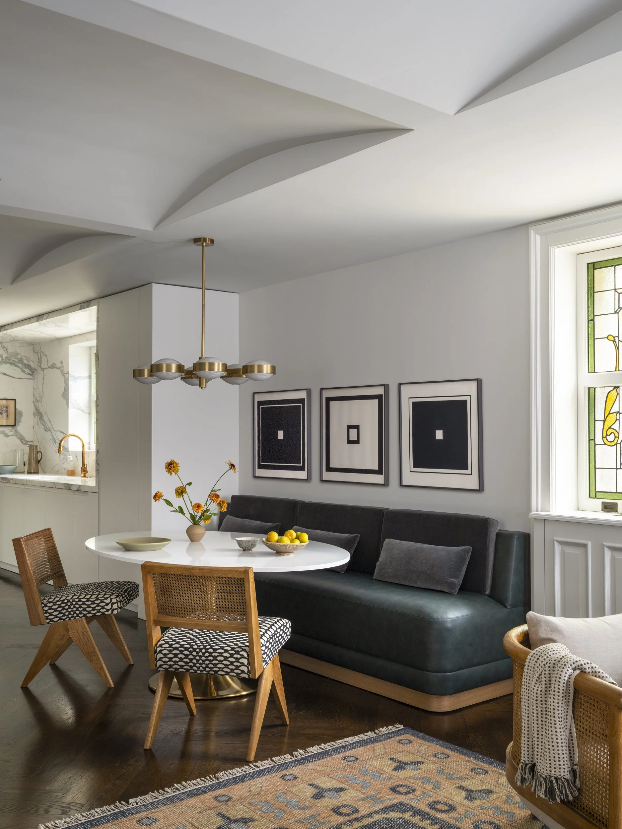
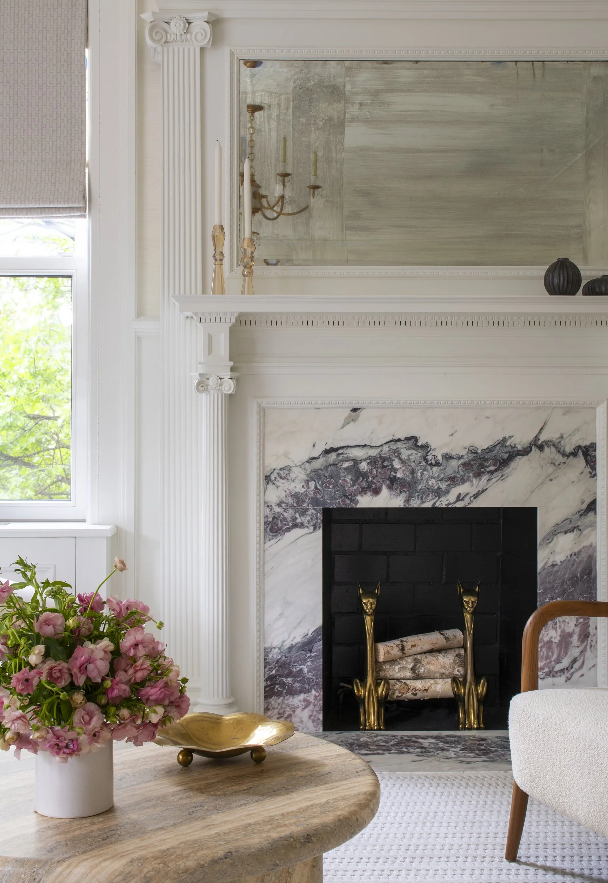
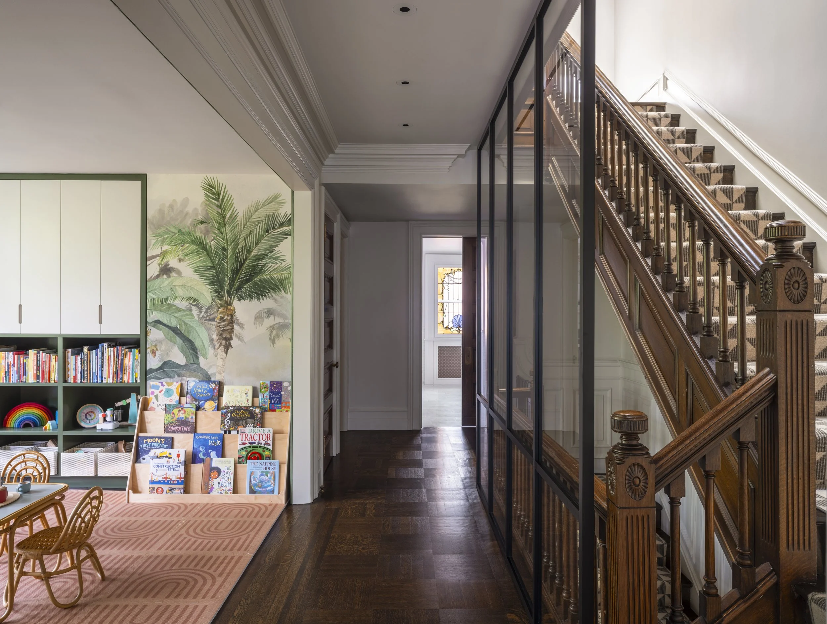
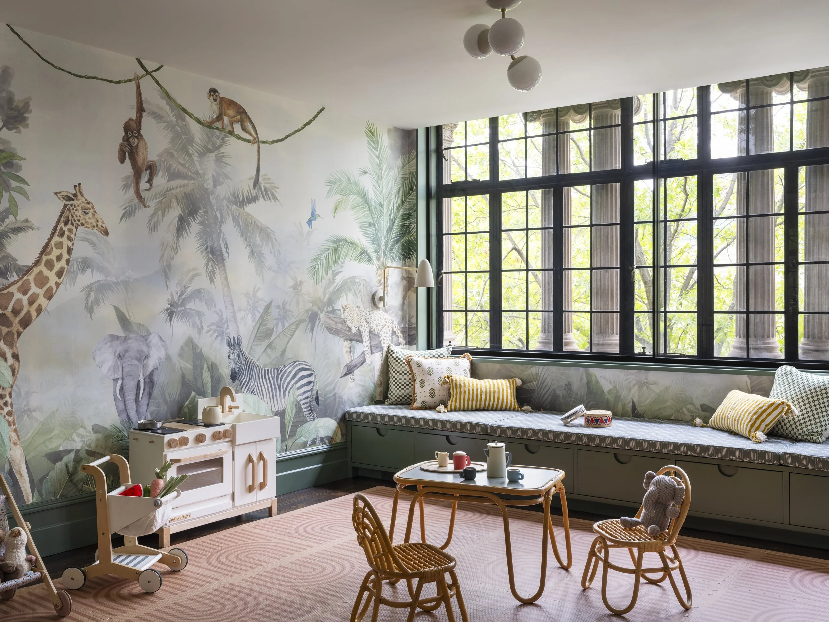
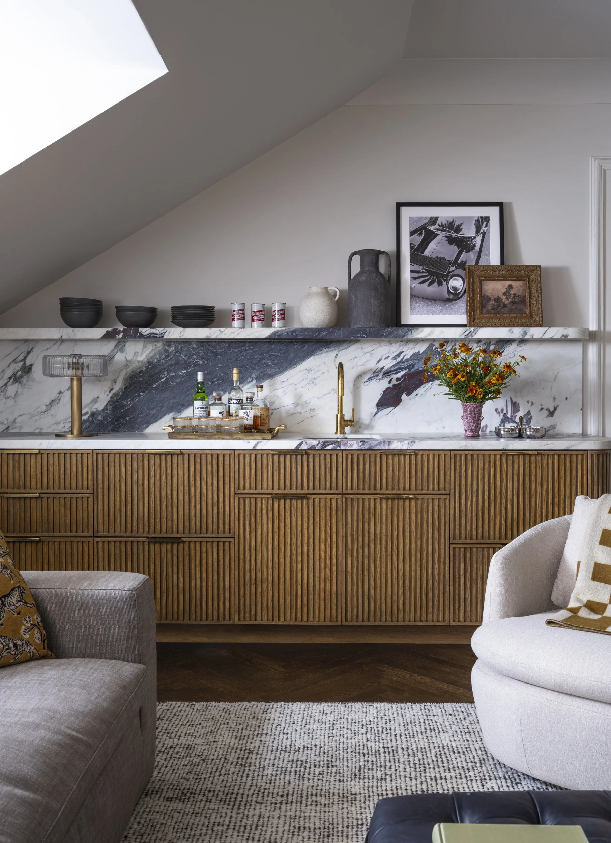
The project involved a comprehensive reworking of the floor plans across all levels, carefully balancing new spaces and modern amenities with the house’s remarkable architectural details. Particular attention given to preserving the original millwork, ornament, and proportions that define the character of the home.
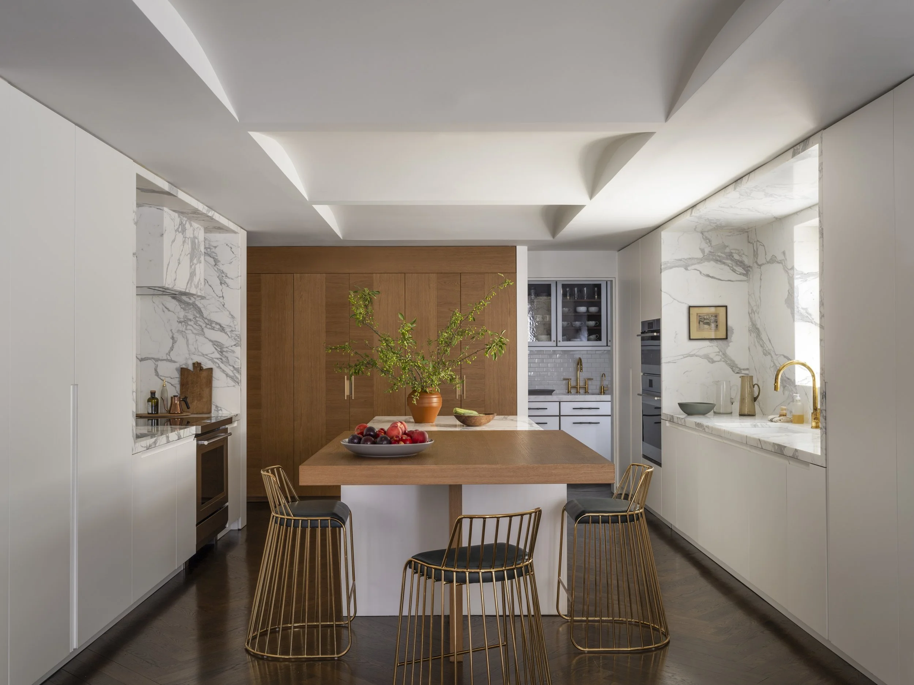
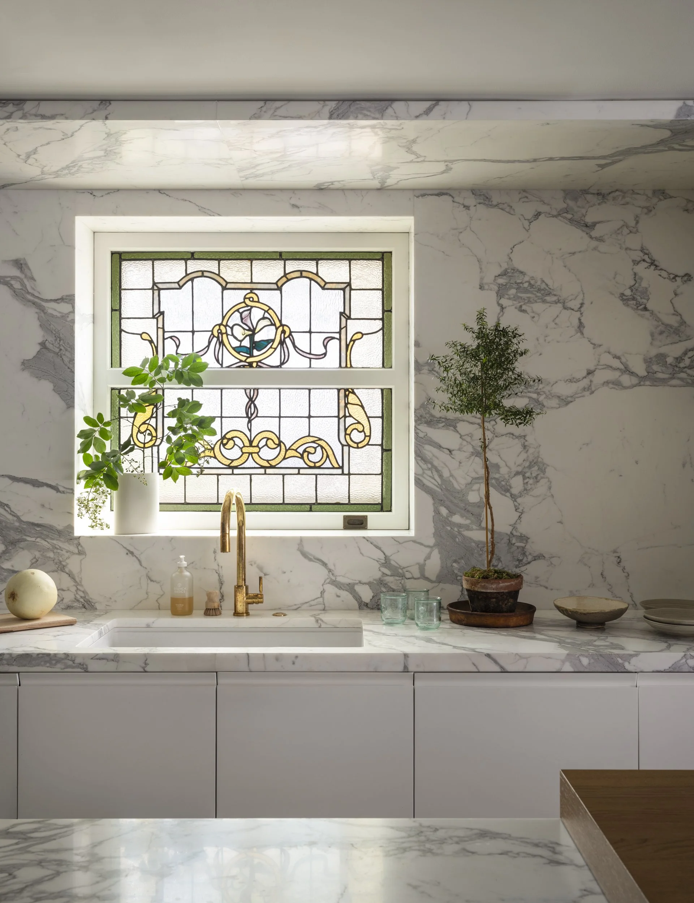
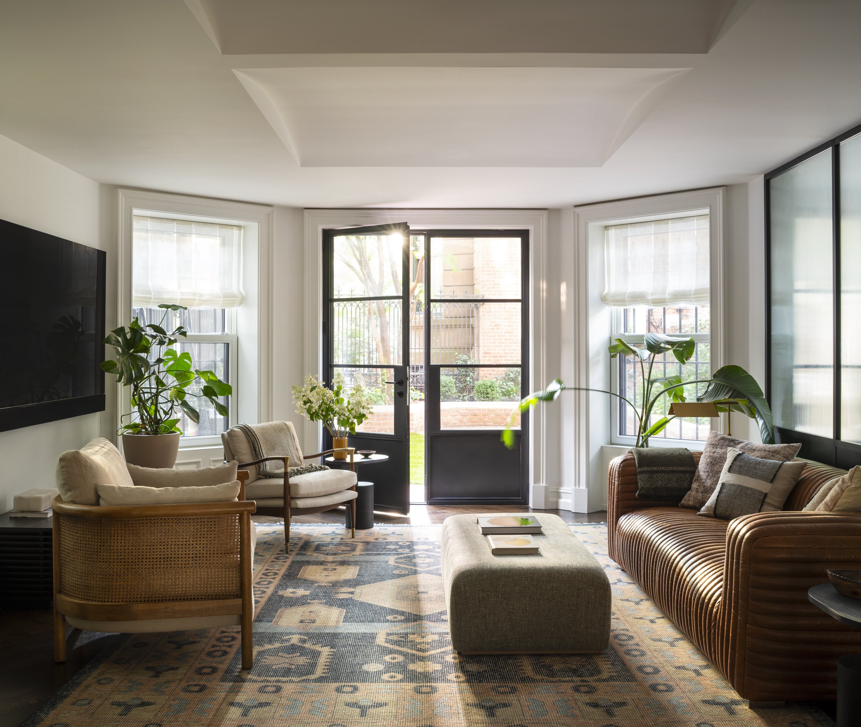
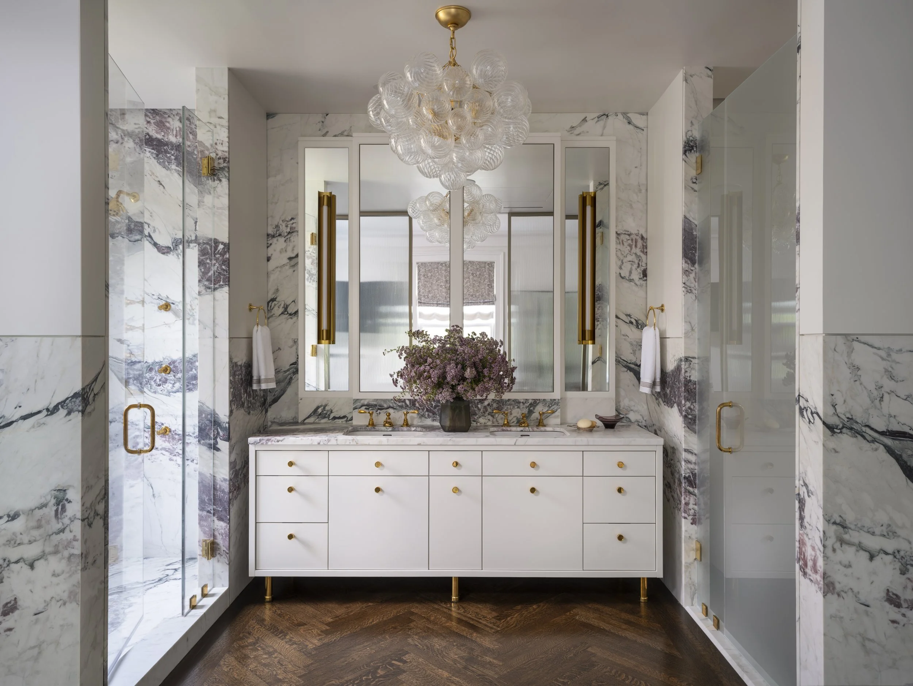
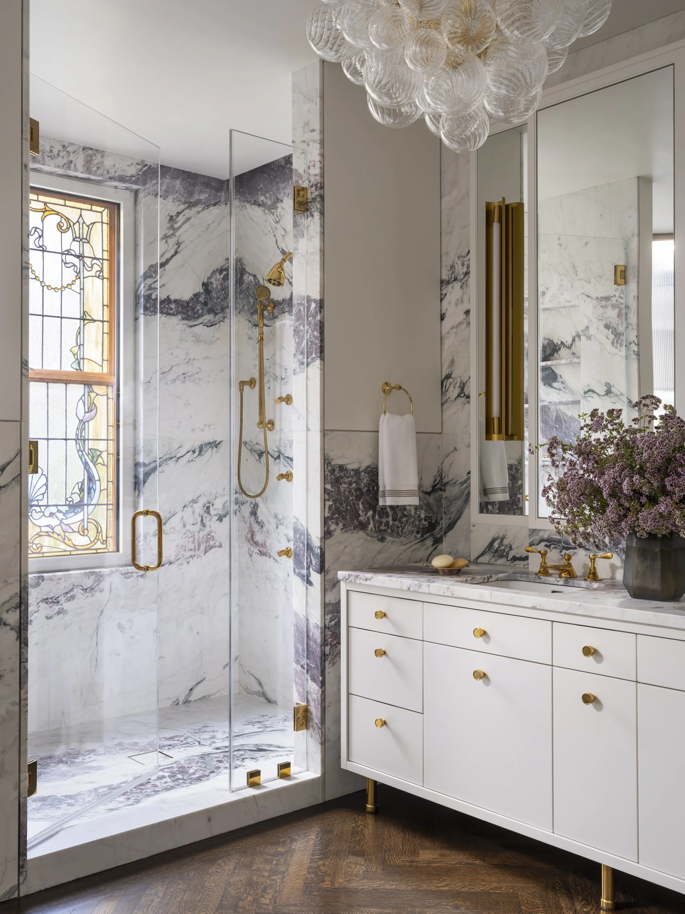
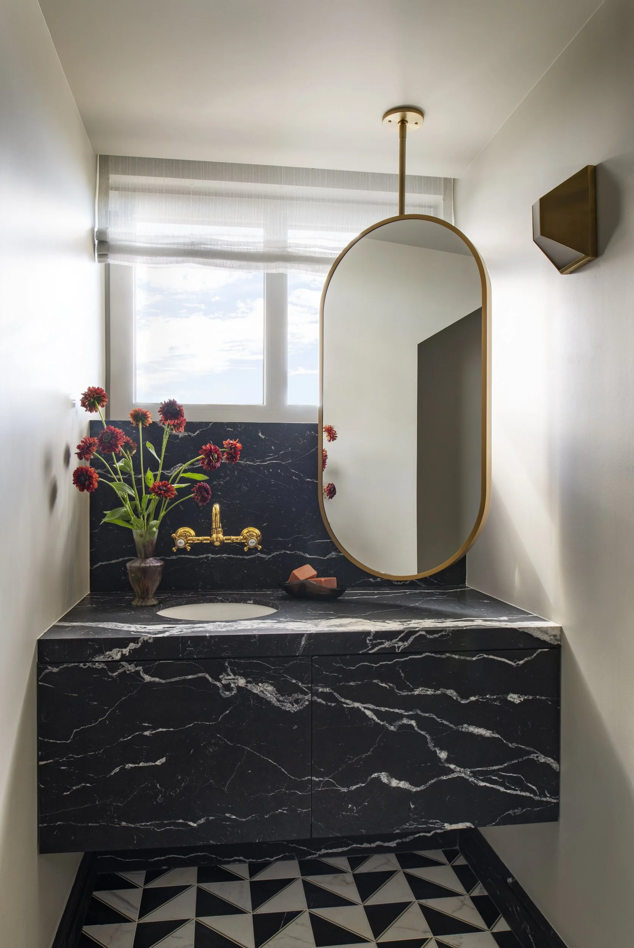
At the same time, the intervention sought to bring greater light and openness to the interior. Selective modifications to the existing layout allow daylight to penetrate more deeply into the house, creating brighter, more connected living spaces without compromising its historic character. The kitchen and bathrooms were completely updated, introducing contemporary functionality while maintaining a material palette and level of detail sympathetic to the original architecture.
The renovation also incorporated a comprehensive upgrade to the building’s environmental performance. The townhouse was converted to an all-electric system, with high-efficiency heat pumps providing heating and cooling. Existing windows were replaced with high-performance triple-pane units set within custom wood frames carefully detailed to match the historic windows.
The result is a renewed townhouse that preserves the richness and dignity of its nineteenth-century architecture while providing the comfort, flexibility, daylight, and performance expected of a contemporary home.